
Welcome to KCA Architecture

Nestled in the picturesque hills of North Yorkshire, KCA Architecture is an ARB Registered and RIBA Chartered practice devoted to delivering a tailored and personal service to every client.


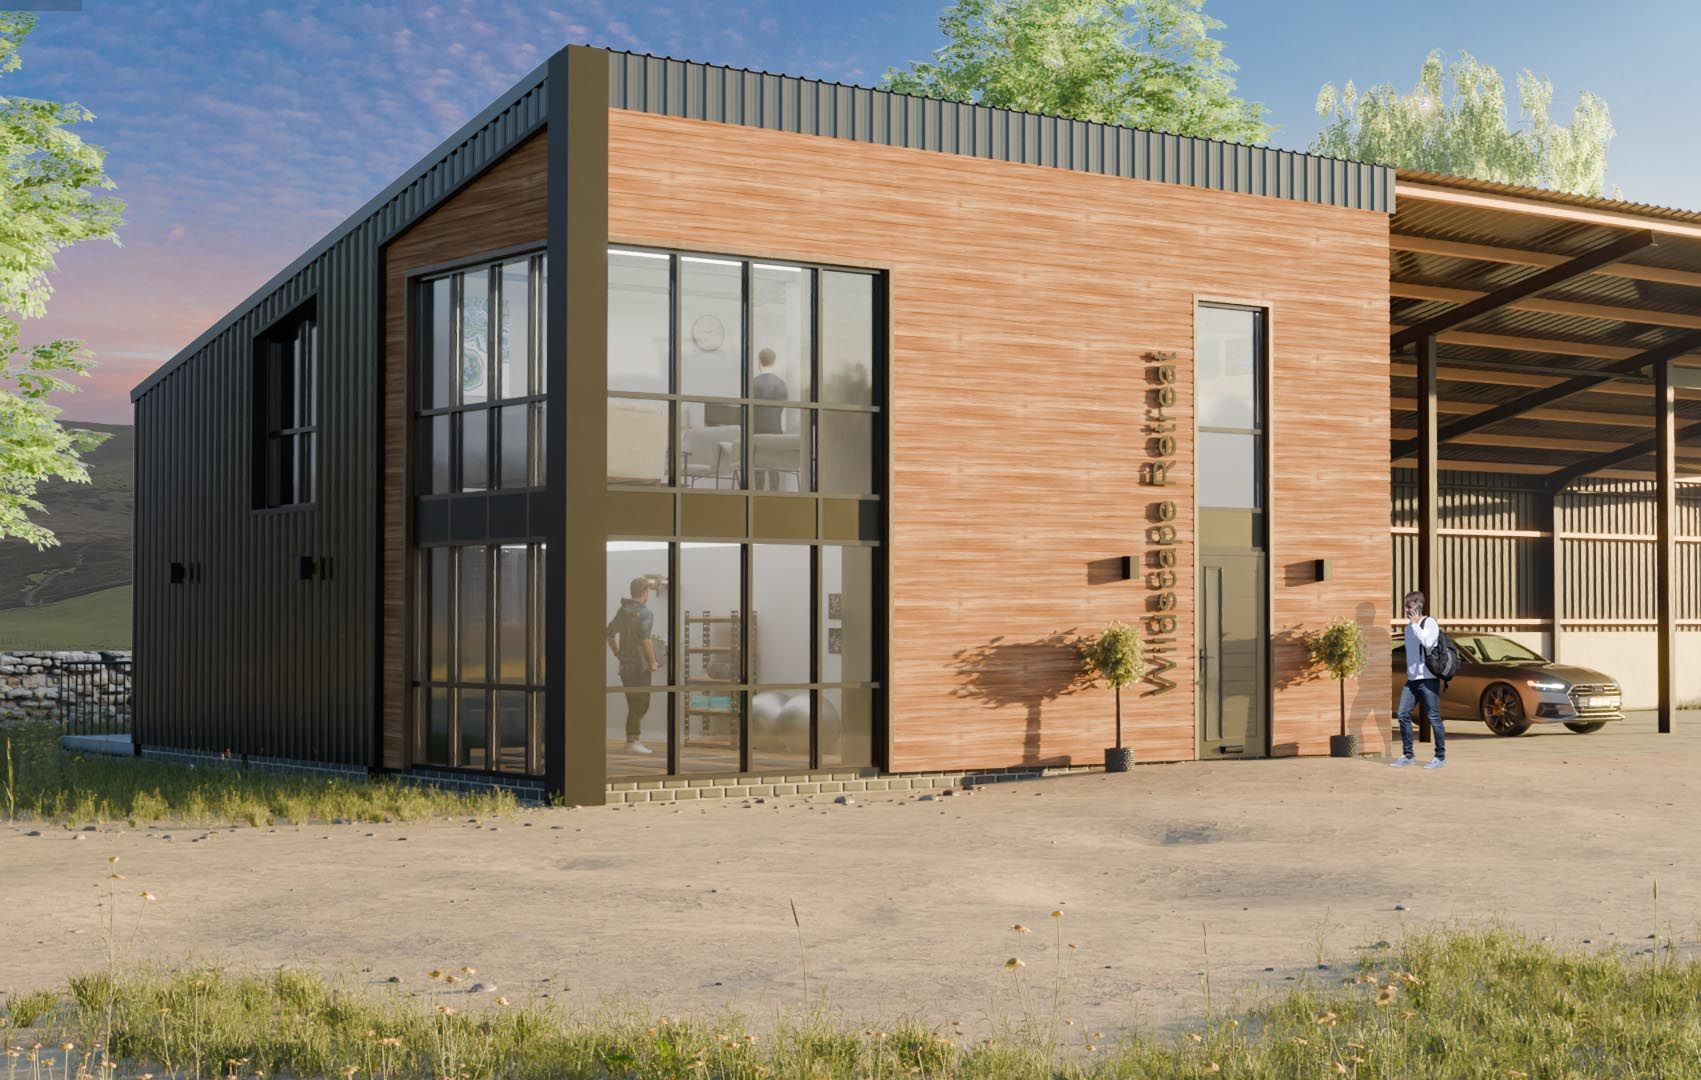
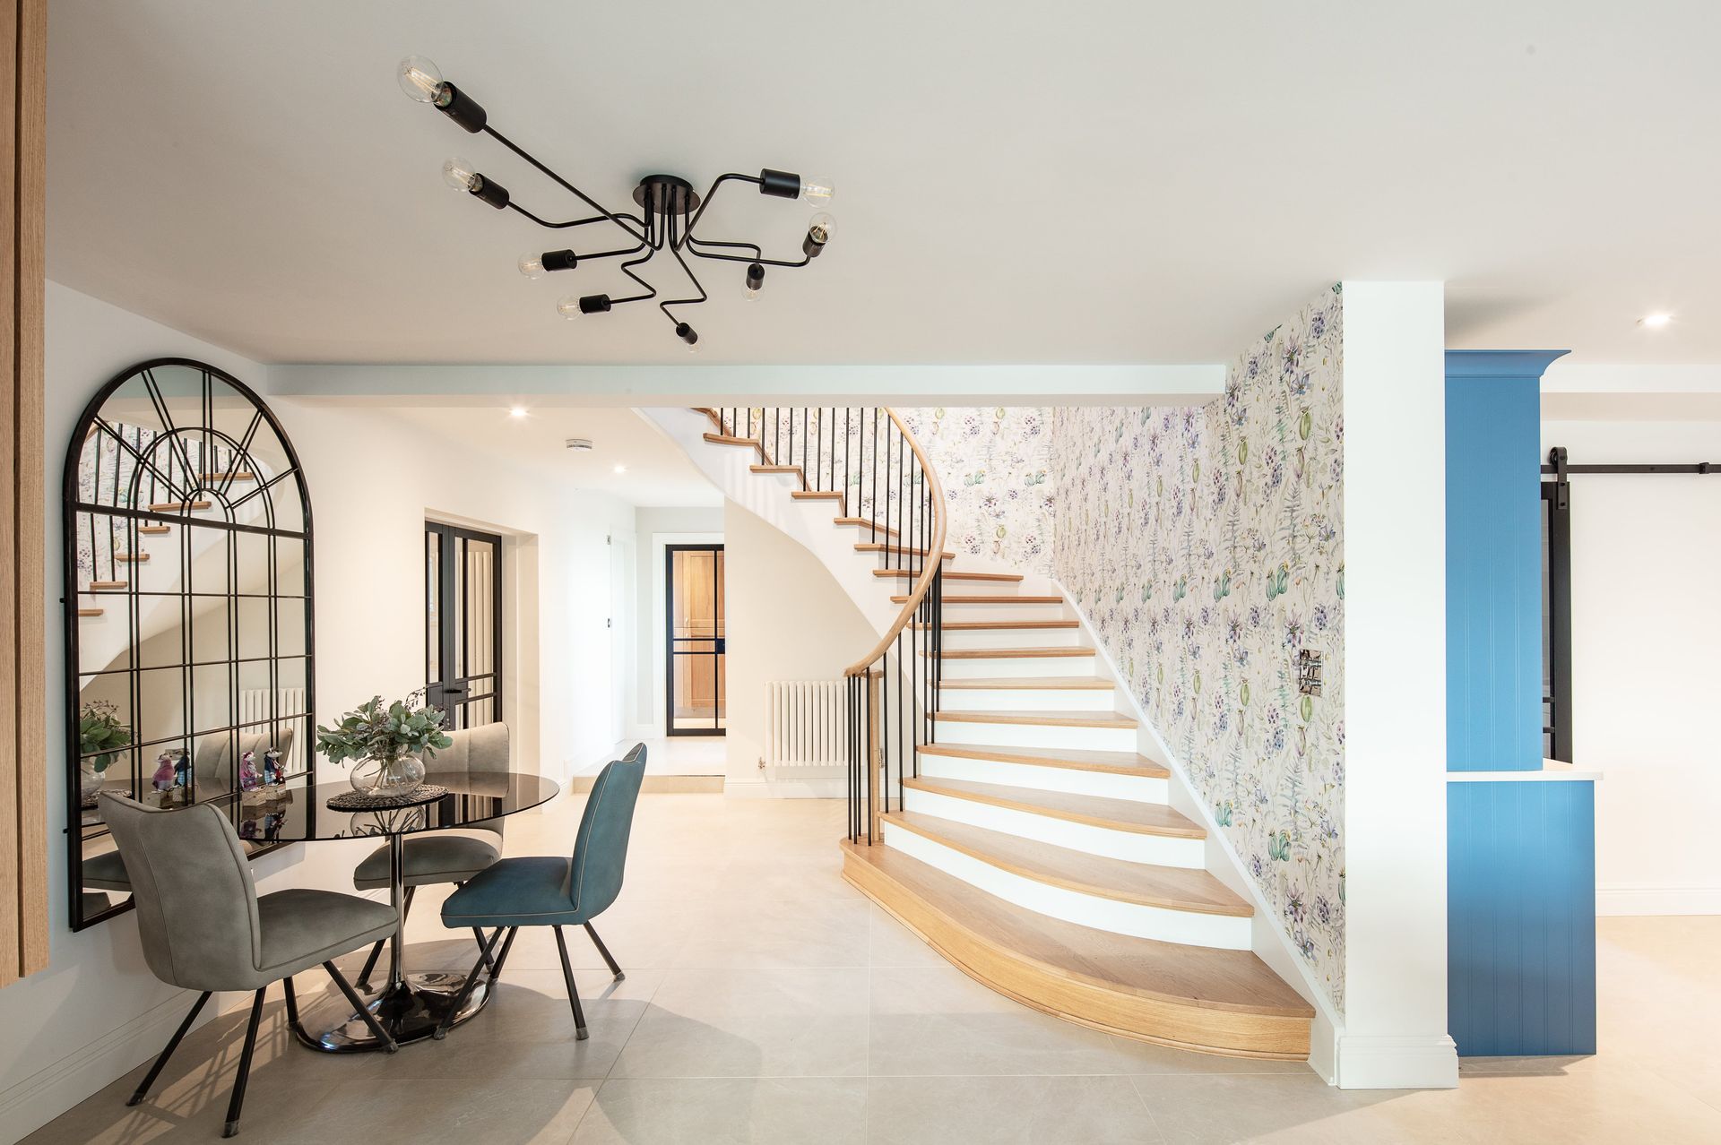
As a small and dedicated team, we believe every project matters. Our mission is to guide and support you through what can often feel like a complex and overwhelming process. Whether you're envisioning your ambitious new-build home, planning a transformative renovation, or embarking on a large-scale commercial venture, we are here to bring your aspirations to life.


At the core of our philosophy is a commitment to:


“listen, interpret, invent, inspire … make it happen.”


With honesty, expertise, and integrity, we work collaboratively and professionally to ensure the success of every project.
About us...

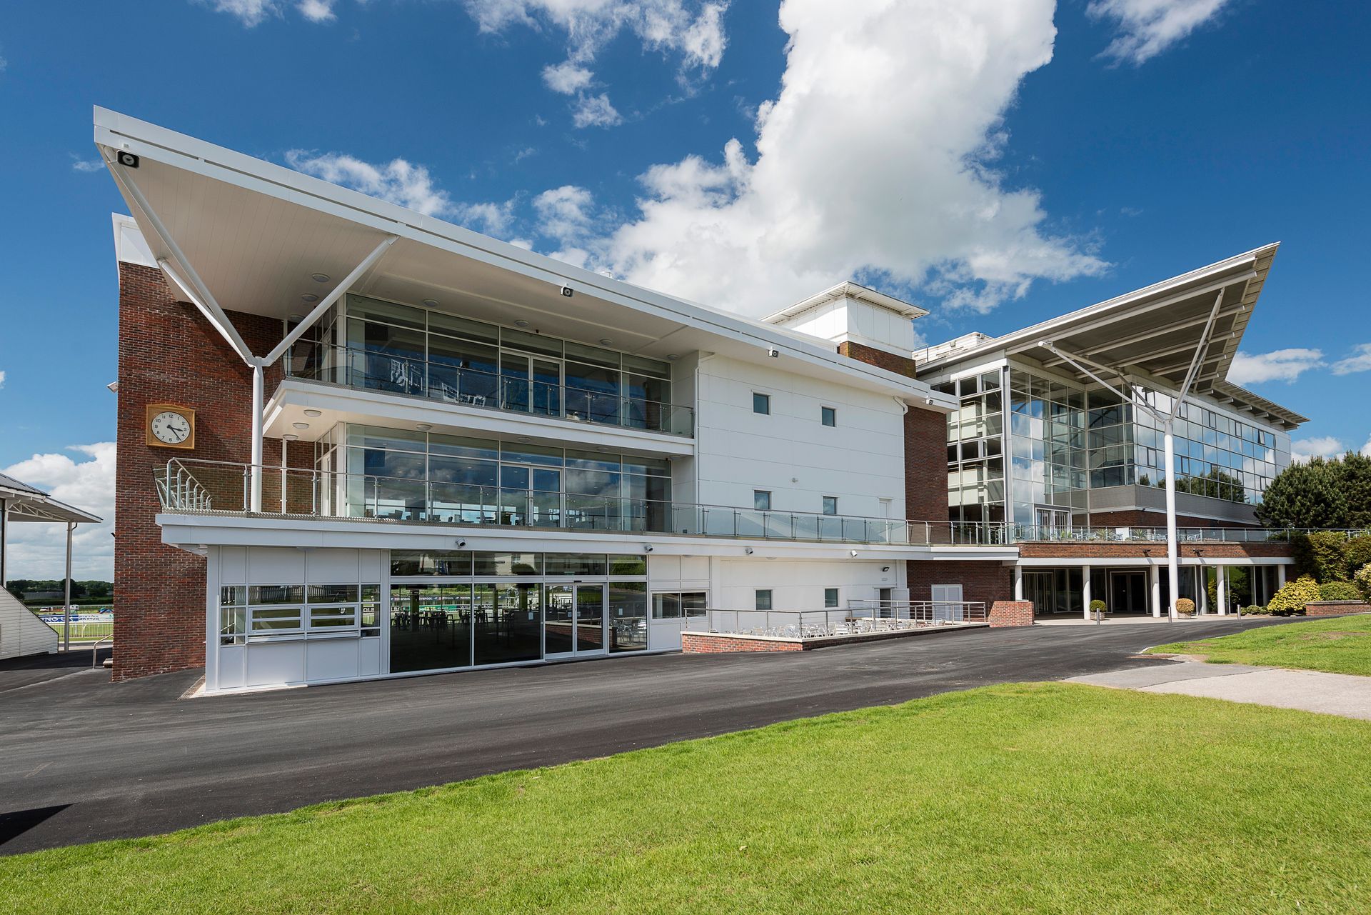
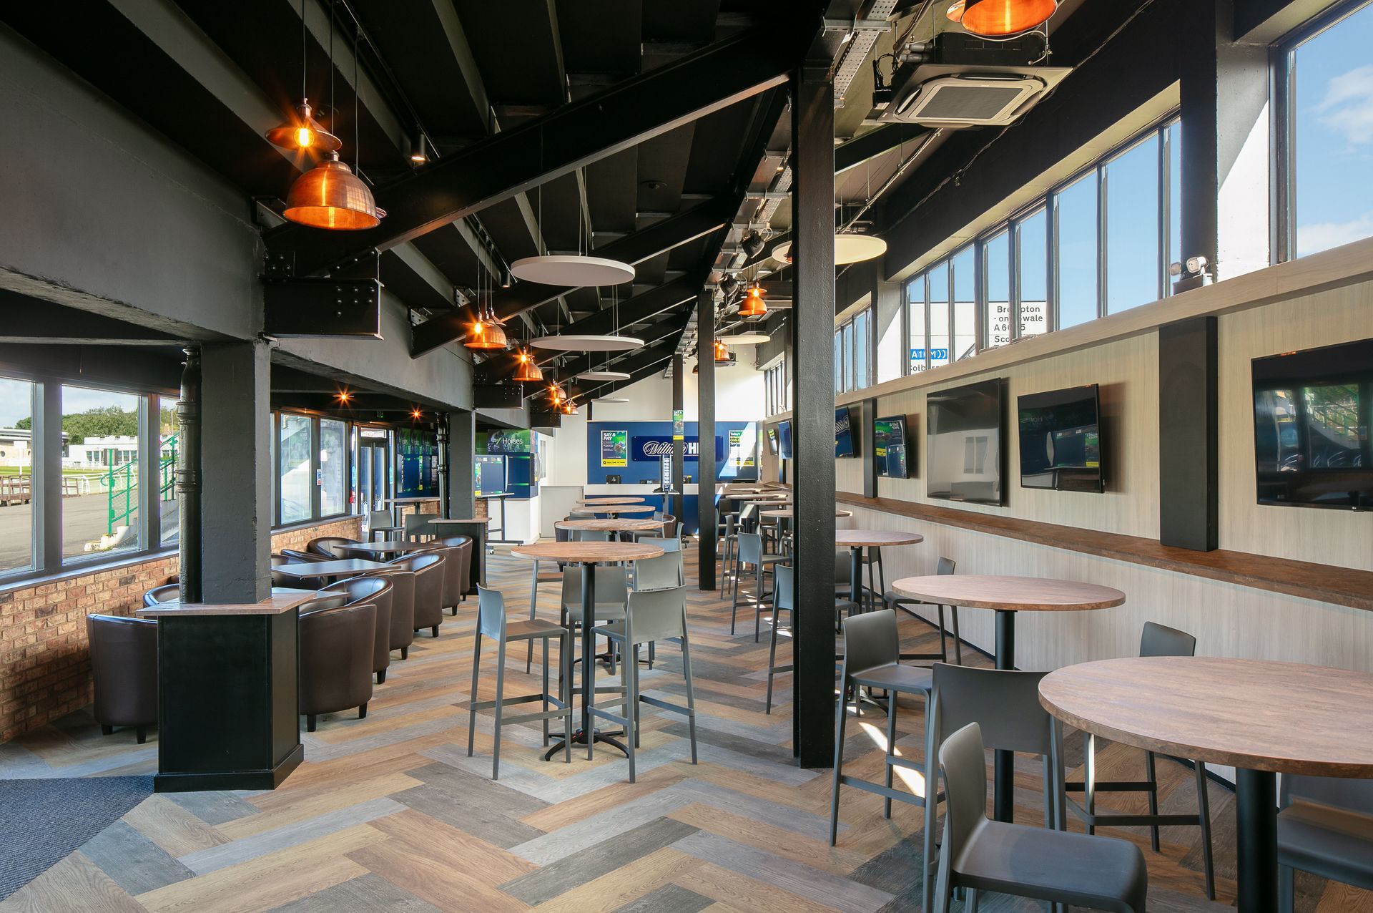
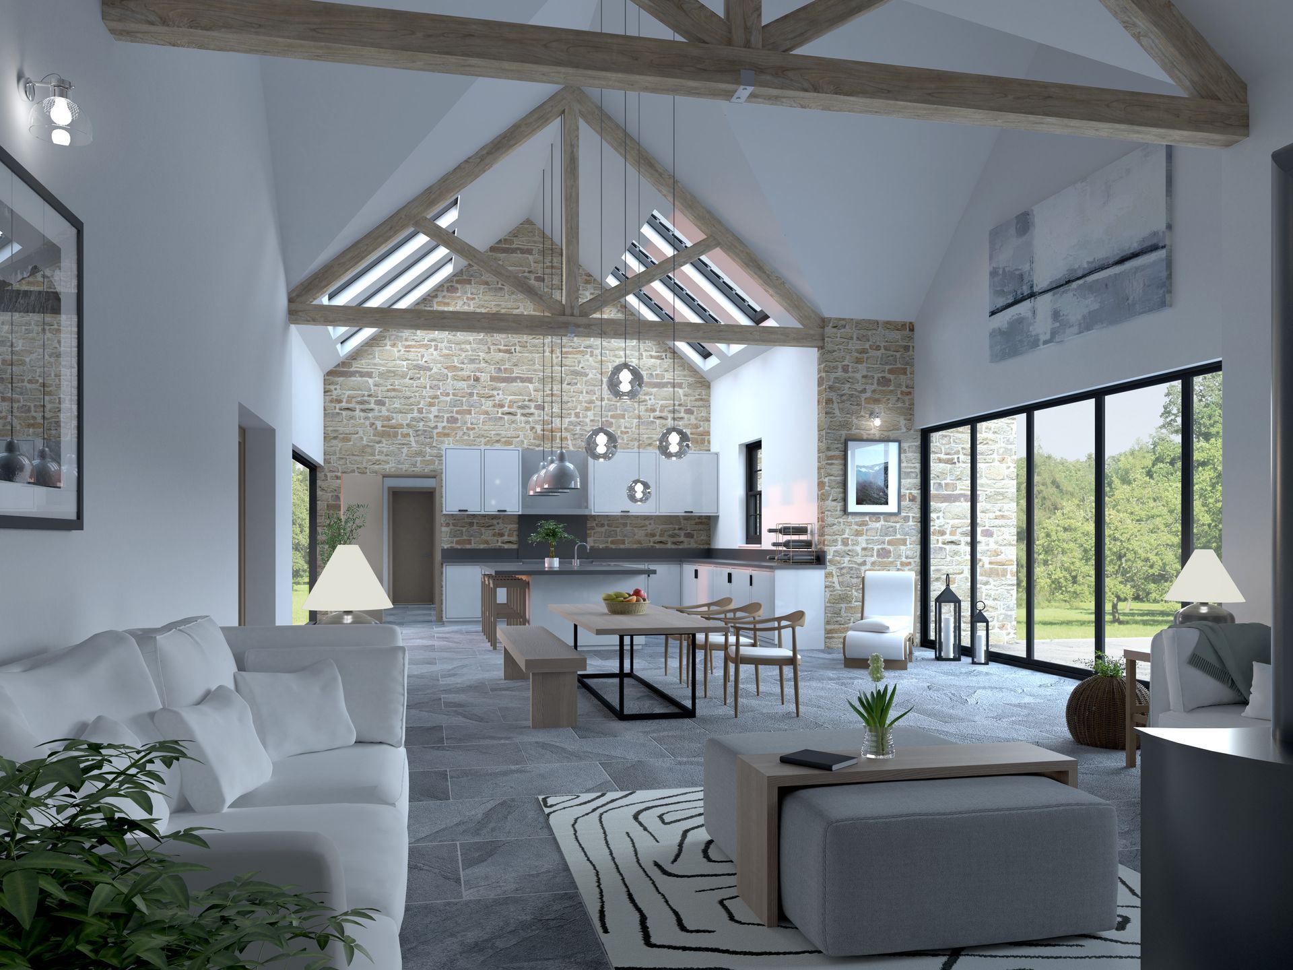
Founded by architect Katie Craggs, KCA Architecture brings a unique blend of creativity, expertise, and dedication to every project. With a strong portfolio that includes innovative work on racecourses across the UK, Katie leads our talented team in crafting spaces that are both forward-thinking and respectful of their surroundings. Whether working on new builds or heritage conservation, we are committed to delivering exceptional results.


To learn more about Katie and the rest of our team, visit our ABOUT US page

Follow our projects on Instagram

Latest News & Media

By katie September 15, 2026
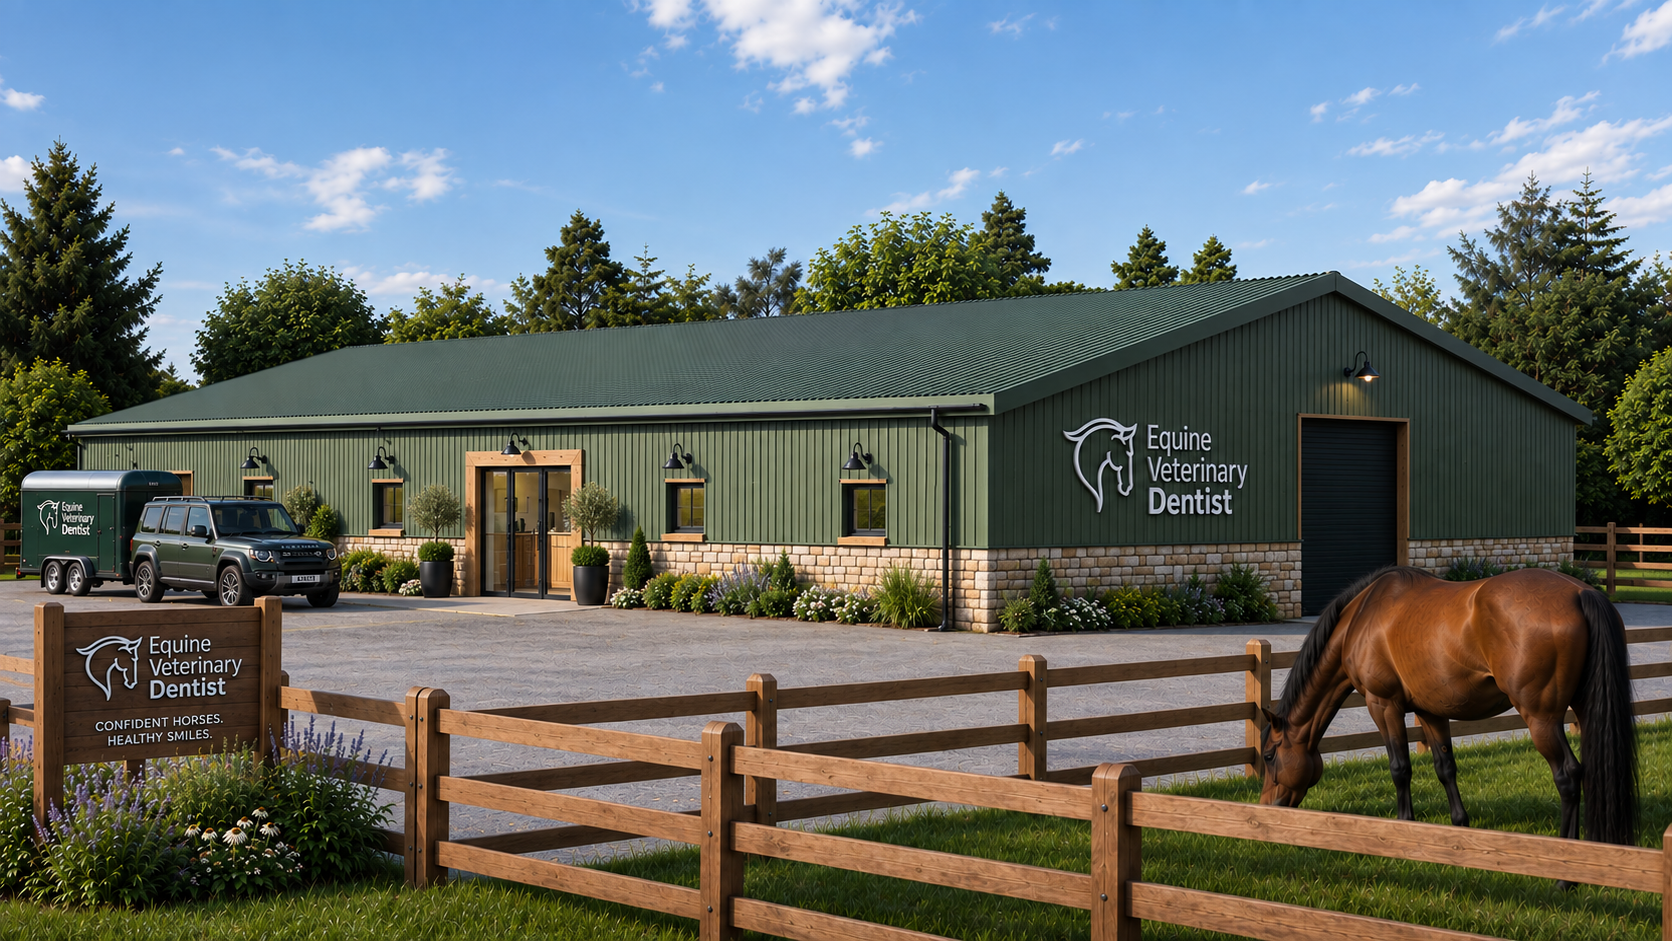
We are pleased to have secured planning permission for a new purpose-built Equine Veterinary Dental Clinic, following what proved to be a particularly interesting and challenging planning application. The site lies within an area of archaeological importance, meaning the proposals required careful consideration to demonstrate that the development could be delivered without unacceptable harm to the archaeological significance of the site. This added another layer of complexity to the planning process and required a considered approach to the positioning, design and supporting information for the development. Working closely with the client and consultant team, KCA Architecture developed a scheme which responds to its rural setting while providing the specialist facilities required for an expanding equine veterinary dental practice. The approved building takes inspiration from traditional agricultural architecture, with a simple pitched-roof form, green profiled cladding and a natural stone plinth, helping the relatively substantial building sit comfortably within its countryside surroundings. The development will provide modern clinical and support accommodation specifically designed around the treatment and care of horses. Securing permission demonstrates how even sensitive sites can accommodate new specialist rural businesses where the design, heritage and archaeological considerations are properly addressed from the outset. We are delighted to have helped navigate a tricky application through the planning process and look forward to supporting and seeing the Equine Veterinary Dentist's new clinic progress on site.
By sheralyn April 30, 2025
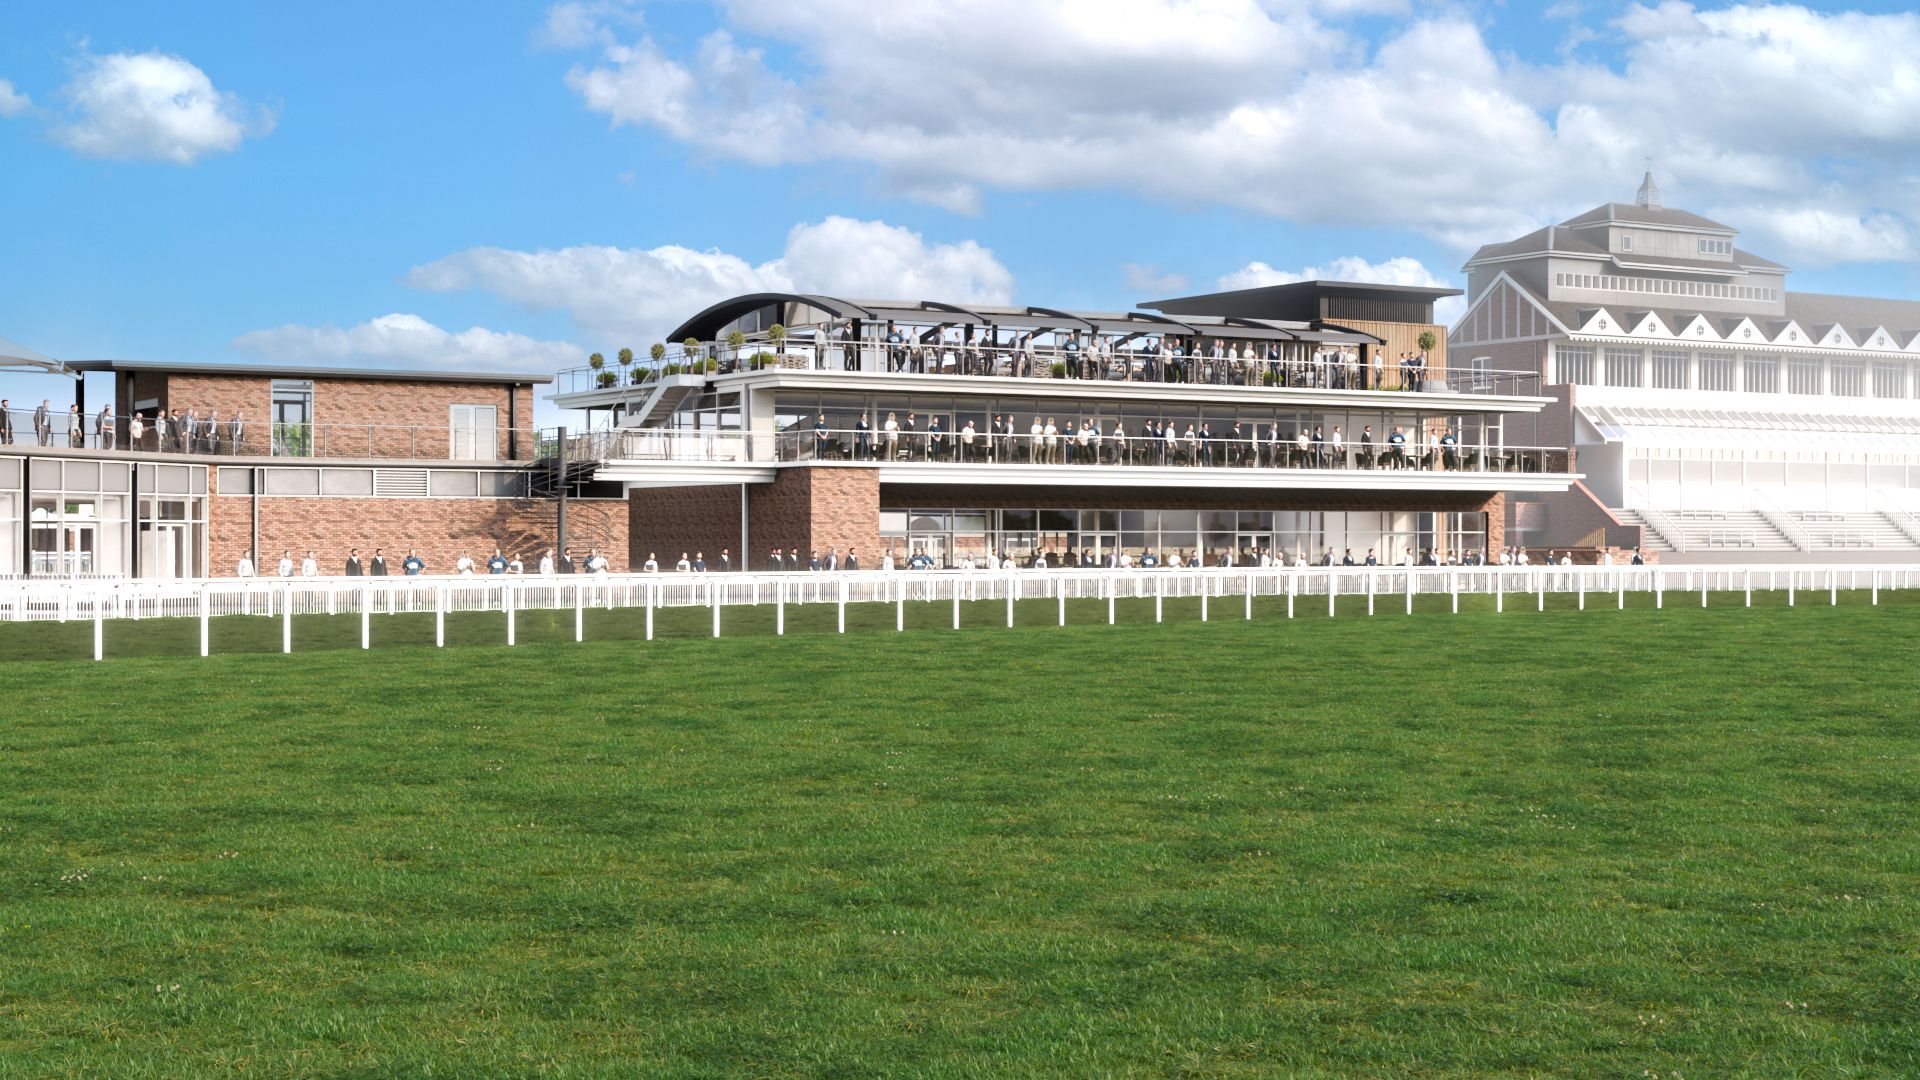
KCA Architecture Unveils Cutting-Edge Grandstand in £5 Million Thirsk Racecourse Redevelopment Thirsk Racecourse is set for a major transformation as KCA Architecture reveals plans for a striking new grandstand, part of a £5 million redevelopment project. The ambitious upgrade will replace the existing structure with a state-of-the-art facility designed to enhance the race-day experience for spectators, owners, and industry professionals alike. As one of Yorkshire’s most popular racecourses, Thirsk has a proud tradition of delivering high-quality racing in a picturesque setting. The new grandstand is set to build on this legacy, offering a modern yet elegant venue that blends cutting-edge design with the racecourse’s rich heritage. The multi-level structure will introduce a host of premium features tailored to both the everyday , and owners and trainers. On the ground floor, a spacious public bar will create a vibrant social hub, allowing racegoers to soak up the atmosphere and enjoy the racing action in comfort. Moving to the first floor, an expanded owners’ and trainers’ area will enhance the race-day experience with a touch of luxury, while an adjoining premier dining room will provide an inviting hospitality space. A key feature of this level is the newly designed bridge linking the dining space to the current Chestnut Room, offering seamless access between the two areas and ensuring an elevated hospitality experience. For those looking for an exclusive race-day setting, the second floor will house a spectacular roof terrace bar, offering unrivalled panoramic views of the track and surrounding countryside. This space is designed to provide a premium social and hospitality experience, making it a standout feature of the redevelopment. KCA Architecture, renowned for its expertise in designing dynamic and functional racecourse venues, has carefully planned every detail of the new grandstand to create a top-class facility. The detailed architectural drawings, showcase the meticulous attention to design, ensuring the venue meets the evolving needs of racegoers while preserving the character of this historic course. About KCA Architecture KCA Architecture is a leading architectural practice with a proven track record in delivering innovative, high-quality designs for sporting venues, commercial projects, and public spaces. With a deep understanding of how architecture shapes user experience, the firm is committed to creating functional, visually striking, and sustainable buildings that enhance their surroundings. From racecourses to grandstands and beyond, KCA Architecture continues to set new benchmarks in design excellence, ensuring each project meets the highest standards of craftsmanship and creativity
By katie February 14, 2025
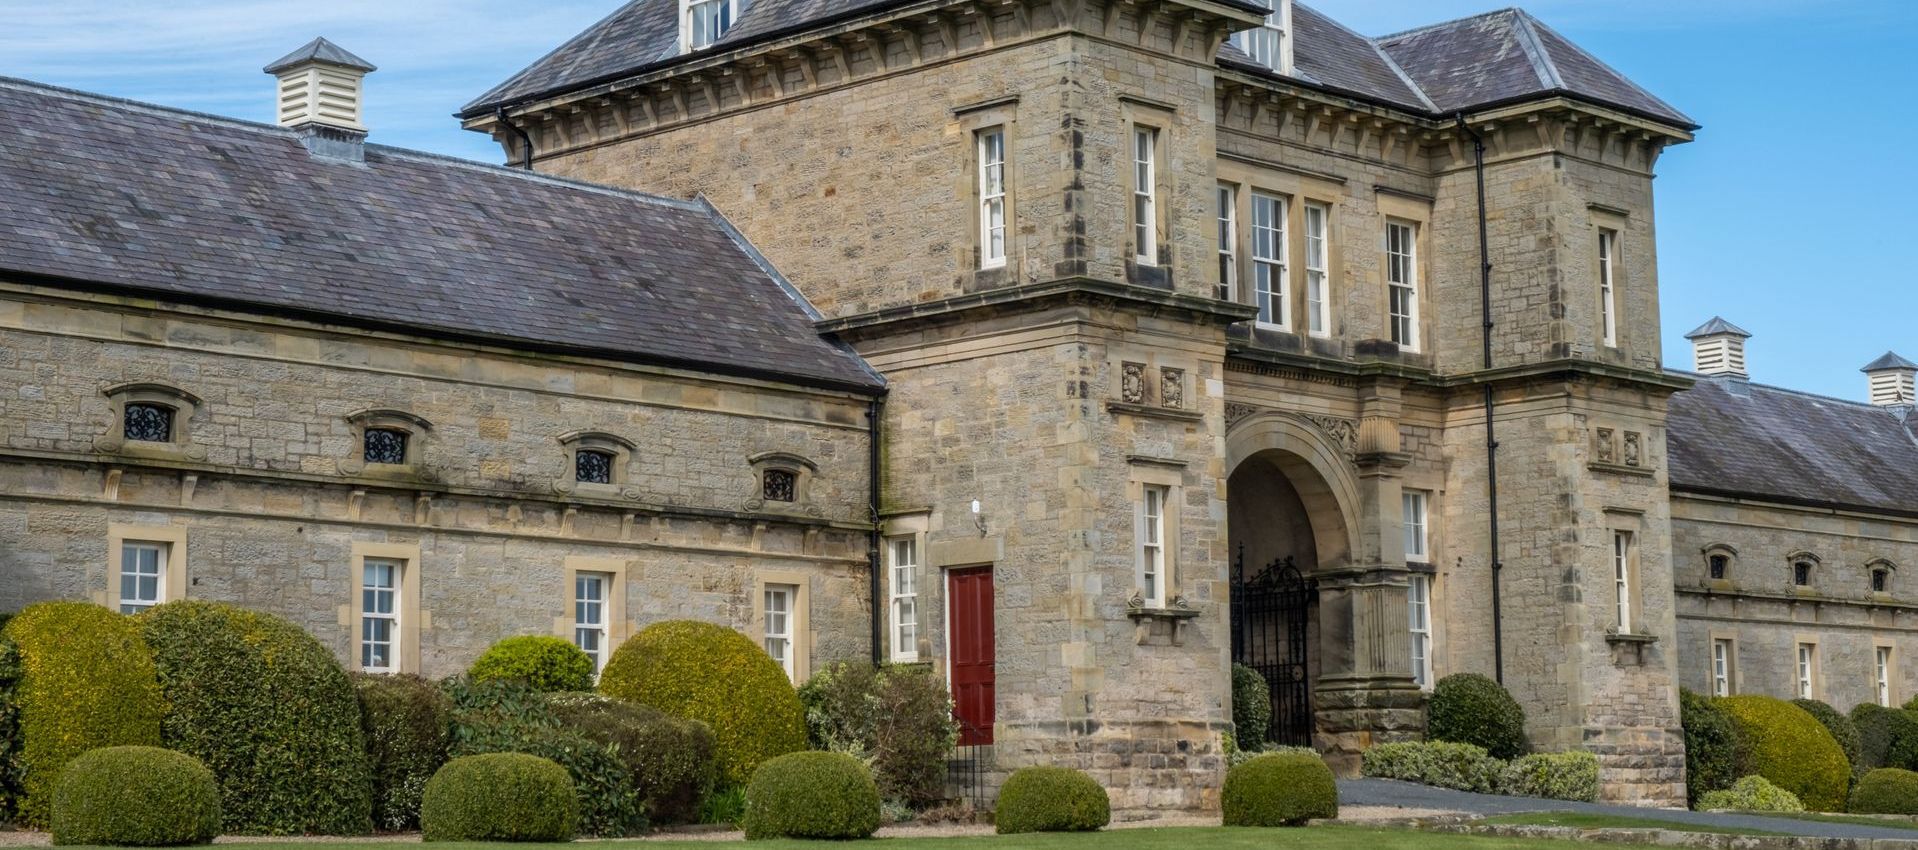
Due to a number of new commissions, KCA are looking to recruit a new member to the team. KCA Architecture Ltd are an up-and-coming architectural practice situated at Aske Stables, just outside of Richmond, in the heart of North Yorkshire. We manage projects of all sizes, from bespoke, one-off residential schemes to large-scale commercial developments and looking for an enthusiastic and experienced Architectural Technician/Architect to join us. Key responsibilities and tasks are: · Lead and contribute to the design and delivery of a variety of projects, small and large, from inception through to completion. · Engage directly with clients, consultants, and contractors to ensure the successful delivery of projects on time, within budget, and to a high standard. · Produce high-quality drawings, models, and detailed specifications. · Use Revit for design development and documentation, ensuring that the design intent is maintained throughout the project lifecycle. · Ensure compliance with relevant regulations, including planning and building regulations standards. · Support other team members. Skills, Experience, Requirements: · Minimum of 3 years’ experience working in the sector in architecture or technology. · Have experience of running projects on site. · A solid understanding of the UK Planning System and Building Regulations. · Proficiency in using Revit. · Have a UK driving license and car The role will be based in the office at Aske Estate in Richmond, North Yorkshire. Hours are 9-5 Monday to Friday but can be flexible for the right person.  Please get in touch today if you are interested in joining our team at; info@kca-architecture.co.uk
Show More